You have probably seen the video: a giant robot squeezes out ribbons of concrete, layer after layer, and a house seems to appear in a day. Headlines follow — a home printed in 24 hours, a house for $10,000. They are eye-catching, but they leave out most of the story.
A 3D printed house is real — people live in them in Texas, Virginia and California — but it is not printed whole and ready to move into by a machine alone. This guide explains how it works, what it really costs and takes, durability, codes, and how to buy one, with company claims separated from verified facts.
What Is a 3D Printed House?
A 3D printed house is a home whose walls — usually exterior walls, and often some interior walls — are built by a large automated printer instead of by bricklayers or timber framers by hand.
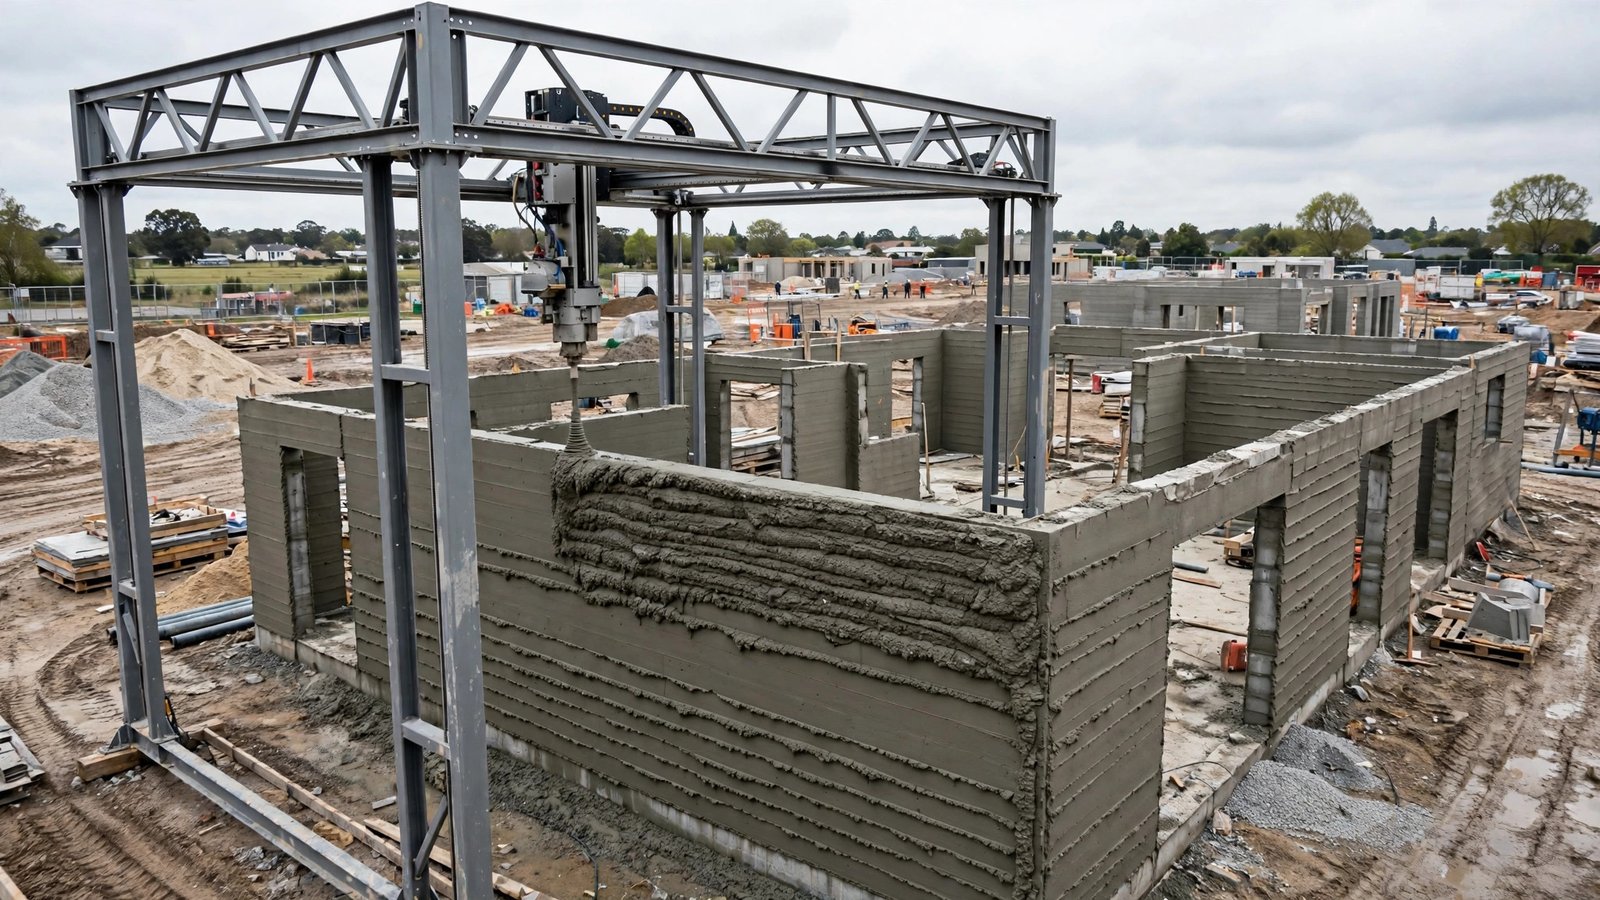
The printer does not use plastic filament like a desktop printer. It pumps concrete, mortar or a composite through a nozzle, following a digital design, extruding it in a continuous bead and building the wall in horizontal layers.
In most other respects it is a normal house: conventional foundation and roof, and the same windows, doors, plumbing, wiring, kitchen and bathroom as any new home.
There are two models:
- Printed on site: The printer is assembled on the plot and prints walls in place on a prepared foundation.
- Printed in a factory: Panels or modules are printed indoors, then transported and assembled on site. Mighty Buildings in California uses this approach.
How Does 3D House Printing Work?
Design and foundation
Architects design the home in CAD software, slice it into layers, and turn it into a nozzle path, including gaps for doors and windows. Curved walls are relatively easy — one reason Bjarke Ingels Group (BIG) has worked on printed projects. Before printing, the plot is cleared and a foundation is built conventionally. Most printers do not print the foundation.
Gantry printers and robotic arms
Gantry printers are most common for whole houses on site. A bridge-like frame straddles the footprint, running on rails. The print head moves side to side, forwards and backwards, and up. ICON’s Vulcan system at Wolf Ranch in Texas is a gantry system reported to be about 46.5 feet wide. Danish company COBOD’s BOD2 is another gantry printer used by partners in Europe, the US and elsewhere. Gantry systems are stable and can cover a single-storey house in one set-up, but must be transported, assembled and calibrated on site.
Robotic-arm printers mount the nozzle on a large articulated arm. They are more mobile, can print complex shapes, and are often used in factories. Their reach is shorter, so a whole house may need the arm moved and recalibrated, or be printed as separate panels.
A small crew — a few operators, not dozens of framers — runs the printer, manages material, and pauses to insert reinforcement, lintels or service conduits where required.
The material
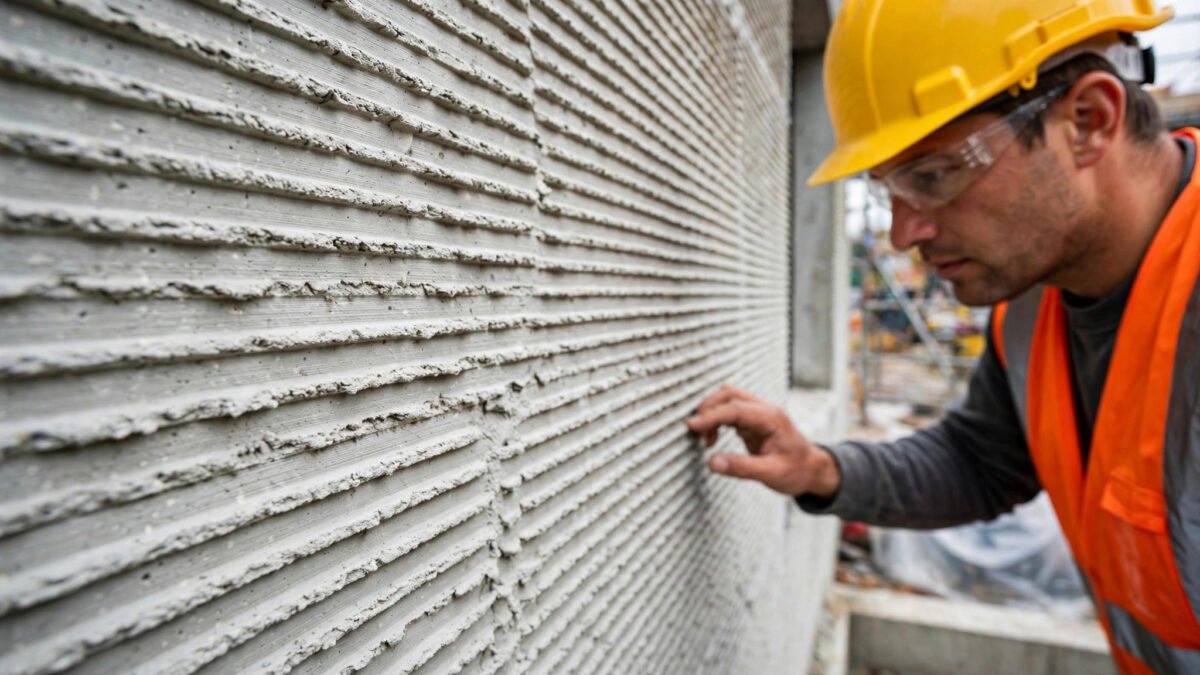
Ordinary ready-mix concrete does not work well. It must flow through a pump, hold its shape as it leaves the nozzle, bond to the layer below, and gain strength quickly without slumping.
Companies use proprietary mixes. ICON calls its Portland cement-based material Lavacrete. COBOD partners typically use concrete with a special admixture. Mighty Buildings uses a thermoset composite, Light Stone Material, which hardens under ultraviolet light in a factory.
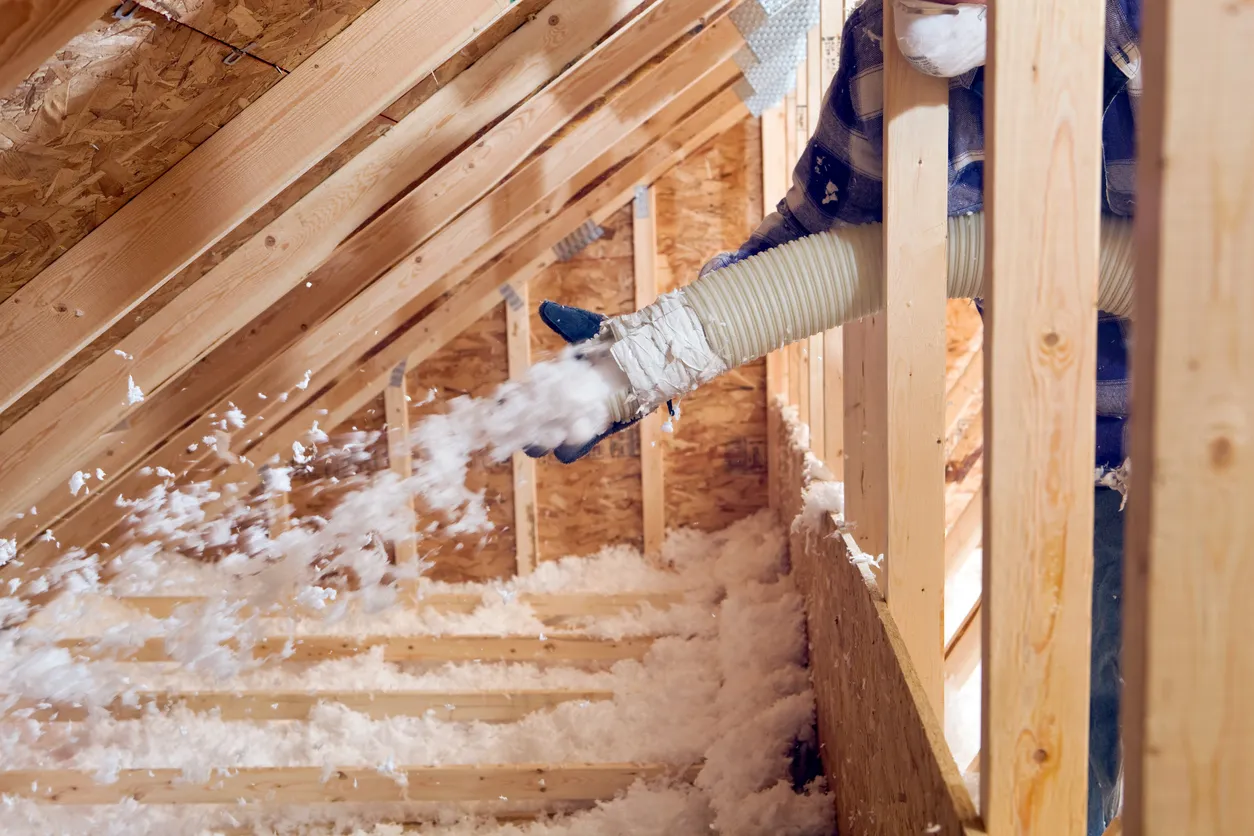
Walls are often printed as two skins with a cavity for reinforcement, insulation and services. Insulation is not automatic. US Department of Energy-funded research, including a University of Notre Dame project on 3D-printed concrete walls, is testing how to improve thermal performance without losing strength.
After printing: the conventional build
Once the shell cures, conventional trades take over: roof, windows, insulation, plumbing, electrics, kitchen and bathrooms. At Wolf Ranch, ICON prints the walls and Lennar completes the rest conventionally — why “printed in 24 hours” needs careful reading.
How Long Does It Really Take?
Printing walls is fast. Finishing a house is not instant.
For a small home, companies have reported around 24 hours of machine time spread over several days. For ICON’s East 17th Street homes in Austin, reporting put printing at five to seven days per house. For Wolf Ranch, Smithsonian Magazine reported walls took about two weeks per home, with traditional finishing taking about six months.
Alquist 3D’s first Habitat for Humanity home in Virginia, completed in December 2021, was reported as having about 28 hours of print time, which the company said cut roughly four weeks from the schedule.
Realistically:
- Wall printing: 1–2 days for a very small unit, to 1–2 weeks for a family house.
- Total build: Usually several months from foundation to move-in. Printing does not remove curing, inspections, roof work, services or fitting a kitchen and bathroom.
A promise of a complete, code-approved family home in 24 hours from a bare plot describes only printing, not the finished house.
What Does a 3D Printed House Cost?
There is no single price, and the cheapest headlines are the least comparable. Early demonstrations often quoted only the printed shell, excluding land, foundation, roof, services, finishes, permits and fees.
Reported prices for finished homes
Wolf Ranch, Georgetown, Texas — ICON and Lennar: The Genesis Collection is 100 homes of about 1,574 to 2,112 square feet, with three to four bedrooms. Smithsonian Magazine reported launch prices of $469,990 to $578,990. Lennar listings have shown starting prices from the mid-$400,000s to mid-$500,000s, and wider reporting puts the range at roughly $450,000 to $600,000 by plan and date — priced like a new home in that Austin-area market, not a $10,000 experiment.
Alquist 3D, Virginia: Alquist has been reported as targeting about $175,000 to $350,000 for finished Virginia homes. A Virginia Tech researcher who evaluated an early Alquist home told reporters it cost about $165 per square foot — roughly similar to a conventional home then — with a possible 8–10% saving at scale. Alquist attributed about a 15% saving per square foot on the Habitat project to reduced labour and lumber. These are project-specific figures, not a universal discount.
Mighty Buildings, California: Small ADUs and studios have been listed from roughly the mid-$100,000s, larger models higher — company marketing claimed significantly lower costs than comparable California homes, in an expensive market that does not translate directly elsewhere. Buyers still add site work, foundation, delivery, permits and connections.
Printing can save on framing labour, formwork, some waste and wall-stage time. It does not save automatically on land, foundations, roofs, windows, kitchens, bathrooms or fees — the majority of a finished home’s cost. Most credible reporting finds printed homes are similar in price to, or modestly cheaper than, a comparable conventional home locally, with clearest savings at development scale.
Real Companies and Projects
ICON — Wolf Ranch and earlier projects
Austin-based ICON is the best-documented company in the field. Beyond Wolf Ranch — with Lennar and BIG, with rooftop solar and metal roofs — it has printed homes at Community First! Village in Austin, homes in Nacajuca, Mexico with non-profit New Story, and military barracks. Its NASA lunar-construction contract is research, not housing you can buy.
Alquist 3D
Alquist printed Habitat for Humanity’s first 3D printed home in Williamsburg, Virginia, in 2021, and later moved to Greeley, Colorado, focusing on affordable homes in smaller communities.
Mighty Buildings
Oakland-based Mighty Buildings prints panels in a factory from composite, rather than concrete on site. It was an early company certified under UL 3401, and operates under California’s Factory-Built Housing programme. Its model suits ADUs and small homes.
COBOD and Europe
COBOD, in Denmark, mainly sells printers; partners using its BOD2 have built homes in Germany and elsewhere in Europe. In Italy, WASP has experimented with earth-based materials.
Building new is not the only route into a home, of course — if you are renovating an older property instead, it pays to know what asbestos tile looks like before work begins.
Are 3D Printed Houses Durable?
A printed wall is, at its core, a concrete wall. Properly designed, reinforced and cured concrete resists rot, mould and termites, does not burn like timber, and can perform well in high winds and flooding compared with light timber framing.
Three cautions matter:
- The technology is young. Large-scale printed housing is only about a decade old. There is no 50-year record for a specific mix and layer bond, as there is for brick or poured concrete.
- Details matter. Layer bonding, reinforcement for wind and earthquakes, water protection at joints, and correct insulation and ventilation matter as much as the material.
- The rest ages normally. Roofs, seals, windows, plumbing and finishes need the same maintenance as any home.
Researchers monitoring the Virginia Habitat home expect a lifespan comparable to a conventional masonry home if designed, approved and maintained correctly — an expectation from testing, not a proven multi-decade record.
Building Codes, Permits and Mortgages
A printed house needs approval to be legally occupied. In the US, ICC-ES created Acceptance Criteria AC509 for 3D automated construction. A HUD-funded report notes Black Buffalo 3D was first to receive an evaluation report (ESR-4623) under AC509 in October 2022, and ICON second (ESR-4652, June 2023). UL 3401 is another route, and Appendix AW of the 2021 International Residential Code gives local departments a framework to adopt.
An evaluated system is easier to permit in some US jurisdictions. Elsewhere, including the UK, approval is still project-specific — expect structural calculations, material tests, fire evidence and inspections. Mortgages and insurance can be harder for a one-off home; lenders prefer a recognised development by an established builder such as Lennar. Check before committing.
Pros and Cons
Pros
- Faster walls: A shell in days rather than weeks of framing.
- Less waste on that stage: Material placed to a digital path, with little formwork.
- Design flexibility: Curves that would be expensive in masonry or timber are easier.
- Resilient walls: Concrete resists mould, termites, rot and fire better than untreated timber.
- Scale potential: Many similar homes in one place spreads set-up costs.
Cons
- Not dramatically cheaper today: Finished prices are close to conventional prices locally.
- Only part is printed: Foundation, roof and finishing are conventional, limiting savings.
- Limited availability: Most buyers cannot order one locally yet.
- Code and finance friction: Permits, mortgages and insurance vary by place and system.
- Appearance and alteration: The ribbed finish is distinctive, and cutting new openings in a structural printed wall is harder than altering a stud wall.
- Young industry: Fewer builders, repair specialists and long-term data.
3D Printed vs Traditional Build
Typical reported ranges for a US single-family home. Figures are indicative and attributed above — results depend on location, size, specification and scale.
| Factor | 3D printed house | Traditional build |
|---|---|---|
| Cost | Roughly similar to a comparable conventional home locally; some projects report 8–15% build-cost savings, mainly at scale. Wolf Ranch: roughly $450,000–$600,000 reported. | Local market baseline; varies by region, labour and specification. |
| Time | Walls: days to about 2 weeks. Total: several months, including about 6 months finishing reported at Wolf Ranch. | Framing: several weeks. Total: commonly 6–12 months for a custom home. |
| Labour | Small printer crew for walls; conventional trades for foundation, roof, services and finishes. | Larger framing crew for walls; same conventional trades for the rest. |
| Waste | Less waste reported on the printed wall stage, little formwork. Total waste is not zero — the rest is conventional. | More offcuts and formwork waste on the wall stage; total depends on builder. |
Can You Actually Buy One?
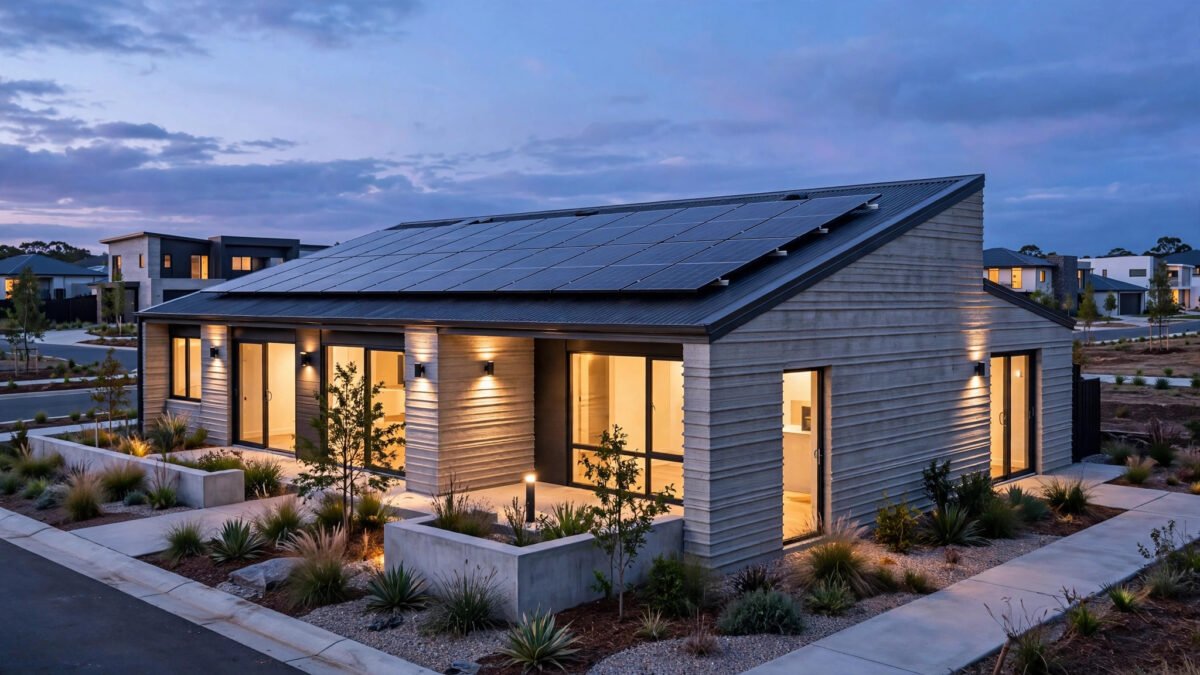
Yes, but only in specific places, usually as part of a development rather than a product ordered online for any plot.
- Buy in a printed development. Wolf Ranch homes were sold through Lennar like other new homes, with viewings, reservations and mortgages through the builder.
- Buy a factory-built unit for your land. Mighty Buildings and similar firms sell ADUs and small homes in their service areas. You still need a plot, permits, foundation, delivery access and utility connections.
- Build through a specialist or non-profit partner. Alquist has mainly built through partnerships with non-profits, towns and developers, not one-off commissions.
- Outside the US: There are completed homes in parts of Europe and Mexico, but few on open sale. In the UK, printed homes are still at trial and social-housing pilot stage.
Before buying, check local approval, what the price includes, warranty cover, and get mortgage and insurance quotes in writing. Visit a lived-in example if you can.
Is It Worth It?
If you expect a finished family home for a fraction of the normal price in a day, the honest answer is no — that product does not exist at scale. If a printed home costs about the same as a conventional new home nearby, and you like the design, resilient walls, energy specification (rooftop solar at Wolf Ranch, for example) and a proper warranty, it can be a rational choice like any new home. The long-term promise — faster walls, less waste on that stage, and modest savings at neighbourhood scale — is real but still developing.
How much does a 3D printed house cost?
Roughly similar to a comparable conventional home locally. Examples: roughly $450,000 to $600,000 at Wolf Ranch, Texas, and about $175,000 to $350,000 targeted for Alquist homes in Virginia. Small ADUs can start lower, but land, foundation, delivery and permits are usually extra.
How long does it take to 3D print a house?
Walls take from about a day for a very small unit to one or two weeks for a family house. The total build usually takes several months. At Wolf Ranch, walls were reported at about two weeks, with finishing about six months.
Are 3D printed houses strong and safe?
They must meet the same structural requirements as other homes locally, and concrete resists fire, mould, rot and termites well. Systems evaluated under ICC-ES AC509 or UL 3401 have had material, structural and fire testing. But printed housing is only about a decade old, so 50-year data does not yet exist.
Do 3D printed houses meet building codes?
They must, to be legally occupied. In the US, some systems have ICC-ES reports under AC509, and the 2021 International Residential Code includes an appendix for 3D printed construction that authorities can adopt. In many places, including the UK, approval is still project by project, so verify permits for the specific system and site.
Can I buy a 3D printed house where I live?
Possibly, but availability is limited. The easiest route is a specific development by a major builder, or a factory-built unit if a company serves your area. Most regions have no printed homes on general sale yet.