Every homeowner eventually confronts the spatial limits of their property, especially when extending outward into a beloved garden simply is not an option. Tapping into the hidden footprint directly beneath your feet offers a clever alternative, transforming an unused sub-floor void into a spacious living environment. Pursuing a crawl space to basement conversion allows you to reimagine your floor plan entirely, unlocking crucial square footage while dramatically boosting the long-term market value of your residence.
Navigating this type of structural renovation requires a clear understanding of the site conditions and engineering demands involved from day one. Specialist contractors must carefully assess ground stability, ceiling height, and moisture management before any heavy digging commences on your property. By turning a cramped sub-floor area into a fully habitable room, you establish a seamless connection between existing ground levels and fresh, modern living quarters designed specifically for your household needs.
Understanding Crawl Space Conversions in the UK
Many period properties across the United Kingdom were constructed over shallow sub-floor voids intended solely to keep timber joists clear of damp ground soil. Converting these tight spaces demands significant structural intervention, turning forgotten under-floor areas into high-value residential space. Initiating a crawl space to basement conversion gives urban homeowners the unique opportunity to build downward, creating modern rooms without sacrificing precious outdoor garden space or altering public street elevations.
The decision to embark on this architectural upgrade yields major practical and financial rewards for growing households requiring extra room. A subterranean expansion can house everything from extra family bedrooms and luxury home cinemas to dedicated remote working offices. Understanding the complete conversion journey ensures you approach the project with confidence, knowing how structural changes, specialist waterproofing, and layout choices come together to create comfortable, resilient living space.
Feasibility and Pre-Construction Inspections
Before launching into excavation, a comprehensive professional evaluation must confirm that your property can safely support structural deepening. Specialist engineers conduct detailed soil surveys to analyze load-bearing limits, water tables, and existing foundation depth. Arranging a crawl space to basement conversion study ensures that the surrounding earth remains stable throughout the delicate process of extending footings downward to achieve comfortable room headroom.
Headroom clearance represents one of the most critical metrics during these preliminary site surveys and technical measurements. Achieving a comfortable finished ceiling height requires careful depth calculation, factoring in structural concrete floor slabs, underfloor heating pipes, and insulation layers. Assessing site access for heavy machinery, soil removal equipment, and raw construction materials ensures the physical extraction phase runs efficiently without causing unnecessary disruption to neighboring properties.
UK Planning Permission, Building Regulations, and Legal Requirements

Navigating legal frameworks and local council guidelines forms an essential pillar of any successful subterranean structural transformation. Many underground extensions fall under standard Permitted Development Rights, provided the external profile of the building remains largely unchanged. However, undertaking a crawl space to basement conversion on a listed building or within a protected conservation area always demands formal planning applications and detailed architectural approvals beforehand.
Compliance with strict national Building Regulations remains non-negotiable throughout every single phase of subterranean construction work. Essential standards mandate continuous structural support, robust fire escape routes, adequate mechanical ventilation, and high-performance damp proofing systems. Furthermore, excavating near adjoining property footings requires serving formal Party Wall Notices to neighboring owners, ensuring legal protection, shared agreement, and peace of mind before heavy work begins.
The Step-by-Step Technical Conversion Process
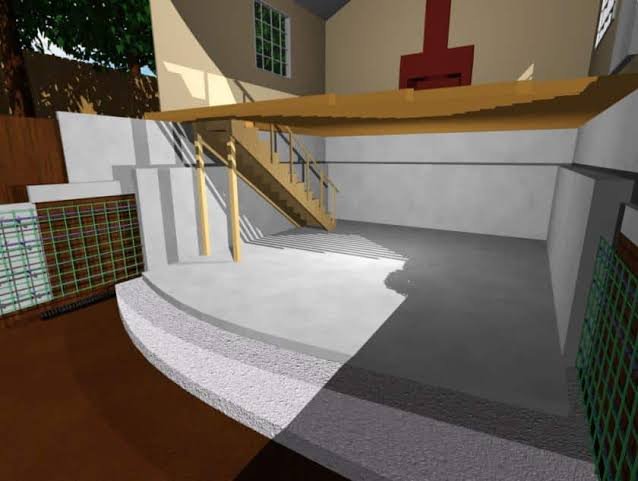
Transforming a dark sub-floor void into a bright living zone involves a meticulous sequence of heavy engineering procedures. Contractors first install temporary structural supports and steel beams to protect the existing building structure above. Executing a crawl space to basement conversion requires sequential underpinning, where workers carefully excavate small earth sections beneath existing footings before pouring fresh concrete to create deeper, stable foundation walls.
Once structural underpinning completes, focus shifts immediately to creating a dry, subterranean envelope protected against ground moisture ingress. Installers fit advanced cavity drain membranes alongside automated sump pump units to manage internal water pressure continuously. After pouring a reinforced concrete floor slab, tradespeople fit high-performance thermal insulation, run underground utility lines, and erect timber stud partition walls to shape the brand-new interior rooms.
UK Cost Breakdown and Financial Planning
Understanding the complete financial commitment helps homeowners budget effectively for every stage of their structural home improvement project. Total expenditure varies significantly depending on site access, soil composition, target square footage, and chosen internal finishing specifications. Investing in a crawl space to basement conversion requires balancing upfront structural engineering costs against the impressive capital value added to the finished, expanded residential property.
Beyond basic excavation charges, your comprehensive financial plan must account for various specialized professional services and regulatory fees. Architectural drawings, structural calculations, party wall surveyor services, and local authority inspection fees form essential upfront expenses. Building in a sensible financial contingency buffer ensures you comfortably accommodate unexpected underground challenges, such as unexpected bedrock layers, complex utility line rerouting, or tricky ground water conditions.
Design, Layout, and Maximising Value
Designing an underground sanctuary requires thoughtful spatial strategy to ensure lower rooms feel open, warm, and naturally illuminated. Introducing clever architectural features like sunken lightwells, walkable glass ceiling panels, and open-tread staircases draws natural daylight deep into subterranean living areas. Planning a crawl space to basement conversion layout with fluid floor plans and generous ceiling heights eliminates any feeling of being underground, creating inviting family environments.
Maximizing modern comfort depends heavily on integrating seamless climate control systems engineered specifically for below-ground environments. Installing underfloor heating distributes cozy warmth evenly across concrete floors while preserving valuable wall space for custom joinery. Pair your heating layout with continuous mechanical ventilation systems featuring heat recovery technology to maintain fresh, moisture-free indoor air quality across every season of the year.
Common Pitfalls and Risk Management
Managing potential subterranean risks requires proactive maintenance strategies and strict quality control measures throughout the construction cycle. Water ingress remains the primary concern for below-ground structures, making professional membrane installation and dual-pump backup systems absolutely essential. Planning a crawl space to basement conversion with certified waterproofing specialists minimizes long-term risk, protecting your significant property investment against unexpected groundwater pressure spikes.
Selecting experienced contractors who hold recognized industry accreditations guarantees that your home rests in capable, fully insured hands. Verify that your chosen construction team maintains comprehensive structural guarantees, public liability coverage, and specialist subterranean experience. Communicating regularly with your home insurance provider ensures your policy remains fully updated during heavy excavation, keeping your property thoroughly protected against all unforeseen structural eventualities.
Conclusion and Final Considerations
Embarking on a subterranean home expansion offers an unparalleled opportunity to create luxury living space directly beneath your current residence. While the engineering process demands significant financial investment, meticulous planning, and experienced professional execution, the long-term rewards remain truly extraordinary. A carefully executed conversion enhances daily domestic life, solves space constraints permanently, and delivers impressive long-term property equity growth for forward-thinking homeowners.
Transforming a restricted sub-floor void into a fully integrated, beautifully finished living environment represents the ultimate urban home improvement. By securing proper planning approvals, adhering to building standards, and hiring qualified structural specialists, you ensure a safe and seamless construction journey. Take the time to evaluate your site conditions today and unlock the hidden potential waiting directly beneath your floorboards.
You may also read: Key Features and Performance Benefits